URBASTUDIOURBANISME & ARCHITECTURE

Faubourg d’Ecuelles & Bord de Canal

Revealing a territorial identity through water.

In Moret-Loing-et-Orvanne, the Loing River, the Orvanne and the Canal du Loing flow through a landscape shaped by contrasting histories. While the medieval heritage of Moret is widely recognised, the industrial landscapes of the canal—former factories, silos, mills and quarries—remain largely overlooked, despite having played a fundamental role in the development of the Greater Paris territory.

The project builds on these complementary legacies to propose a renewed reading of the territory. The Faubourg d’Écuelles and the canal waterfront become two gateways to a broader strategy that reconnects landscapes, productive heritage, everyday life and future neighbourhoods. Riverbanks, public spaces and active mobility form a common framework capable of linking together the municipality’s different centres and landscapes.

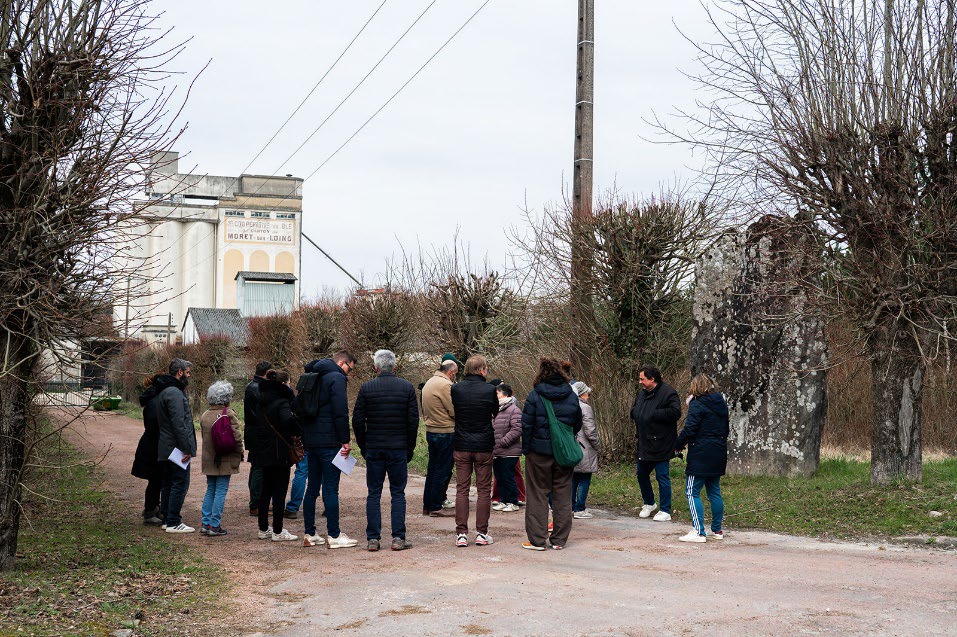
This vision emerged through a close engagement with the territory. Site walks, participatory workshops, public meetings and ongoing dialogue with residents informed the masterplan alongside urban, ecological and technical studies. Rather than simply validating proposals, the participatory process revealed everyday practices, overlooked landscapes and local aspirations, helping to build a shared strategy.

More than a study of two strategic sites, the project contributes to the construction of a shared identity for Moret-Loing-et-Orvanne. Long perceived as separate narratives, the medieval and industrial heritage become part of the same territorial landscape, where water once again acts as the thread connecting neighbourhoods, people and future development.

Client
Grand Paris Aménagement

Team
URBASTUDIO - Architecture and Urban Design, lead consultant
Alto Step - Infrastructure and Sustainability Engineering
ETC - Mobility consultancy

Location
Moret-Loing-et-Orvanne (77)

Year
2024-2025

Program
Urban studies on two OAP sites in the municipality
Urban, architectural, landscape, and technical design mission

Area
Site 1 : 5 ha
Site 2 : 15 ha
In search of a better territorial balance © Urbastudio