URBASTUDIOURBANISME & ARCHITECTURE

Cité République – From an isolated block to an open, lived-in, and planted neighborhood

Opening a Block, Revealing a Neighbourhood.

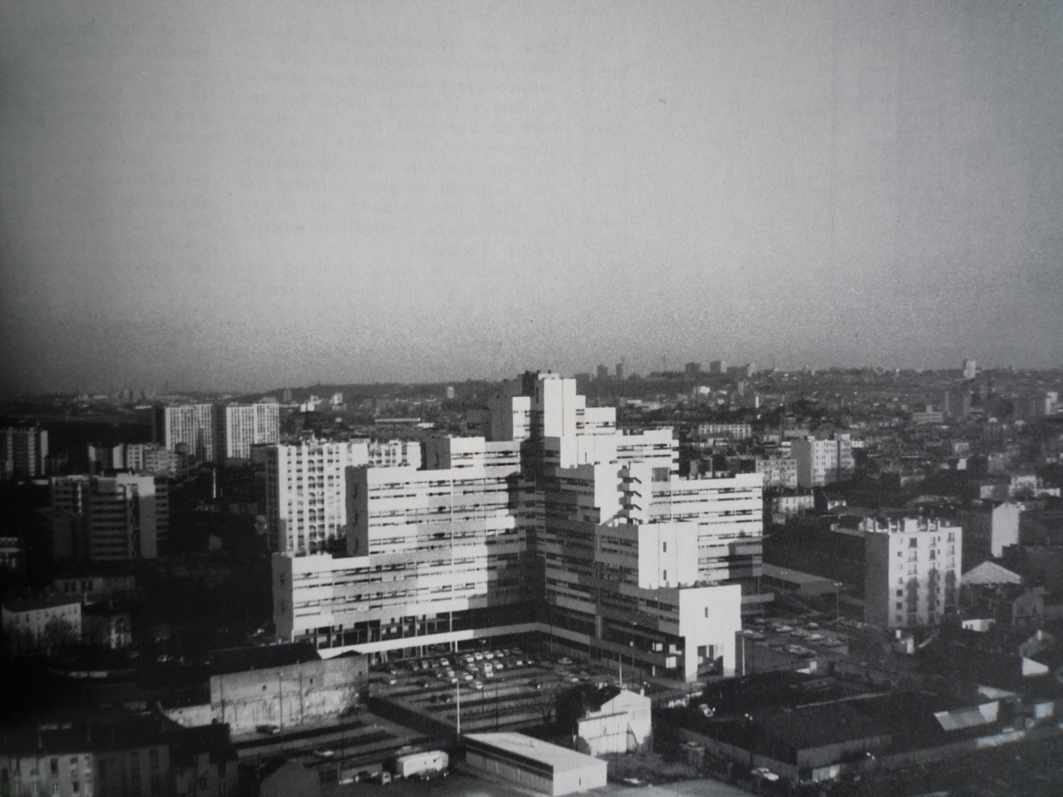
At the heart of Aubervilliers, Cité République is an emblematic 1970s housing complex designed by Jacques Kalisz and the AUA. Long turned inward, this dense and highly mineralised urban block now stands at the centre of the République district’s transformation.

The project uses landscape as the framework for change. A large linear park opens up the neighbourhood, connects public facilities, reconnects surrounding streets and establishes new links between the city and its residents. Around this green backbone, new housing complements the existing urban fabric while revealing the qualities of its modern architectural heritage.

The masterplan is based on a few clear principles: opening the block, improving permeability, restoring coherent urban frontages, preserving mature trees and giving everyday public life a central role. The park is not conceived as leftover open space; it becomes the structure that organises movement, climate resilience, new development and public spaces.

More than an urban renewal project, it proposes a different way of intensifying the city: an open, inhabited and greener form of density, where landscape becomes the long-term framework for neighbourhood transformation.

Client
Grand Paris Aménagement

Team
Urbastudio — architecture and urban design
Établissement — landscape
BERIM — infrastructure and environmental engineering

Location
Aubervilliers

Year
2024-2025

Program
urban study : 150 housing units and a large public park

Area
5 ha

Masterplan © Urbastudio
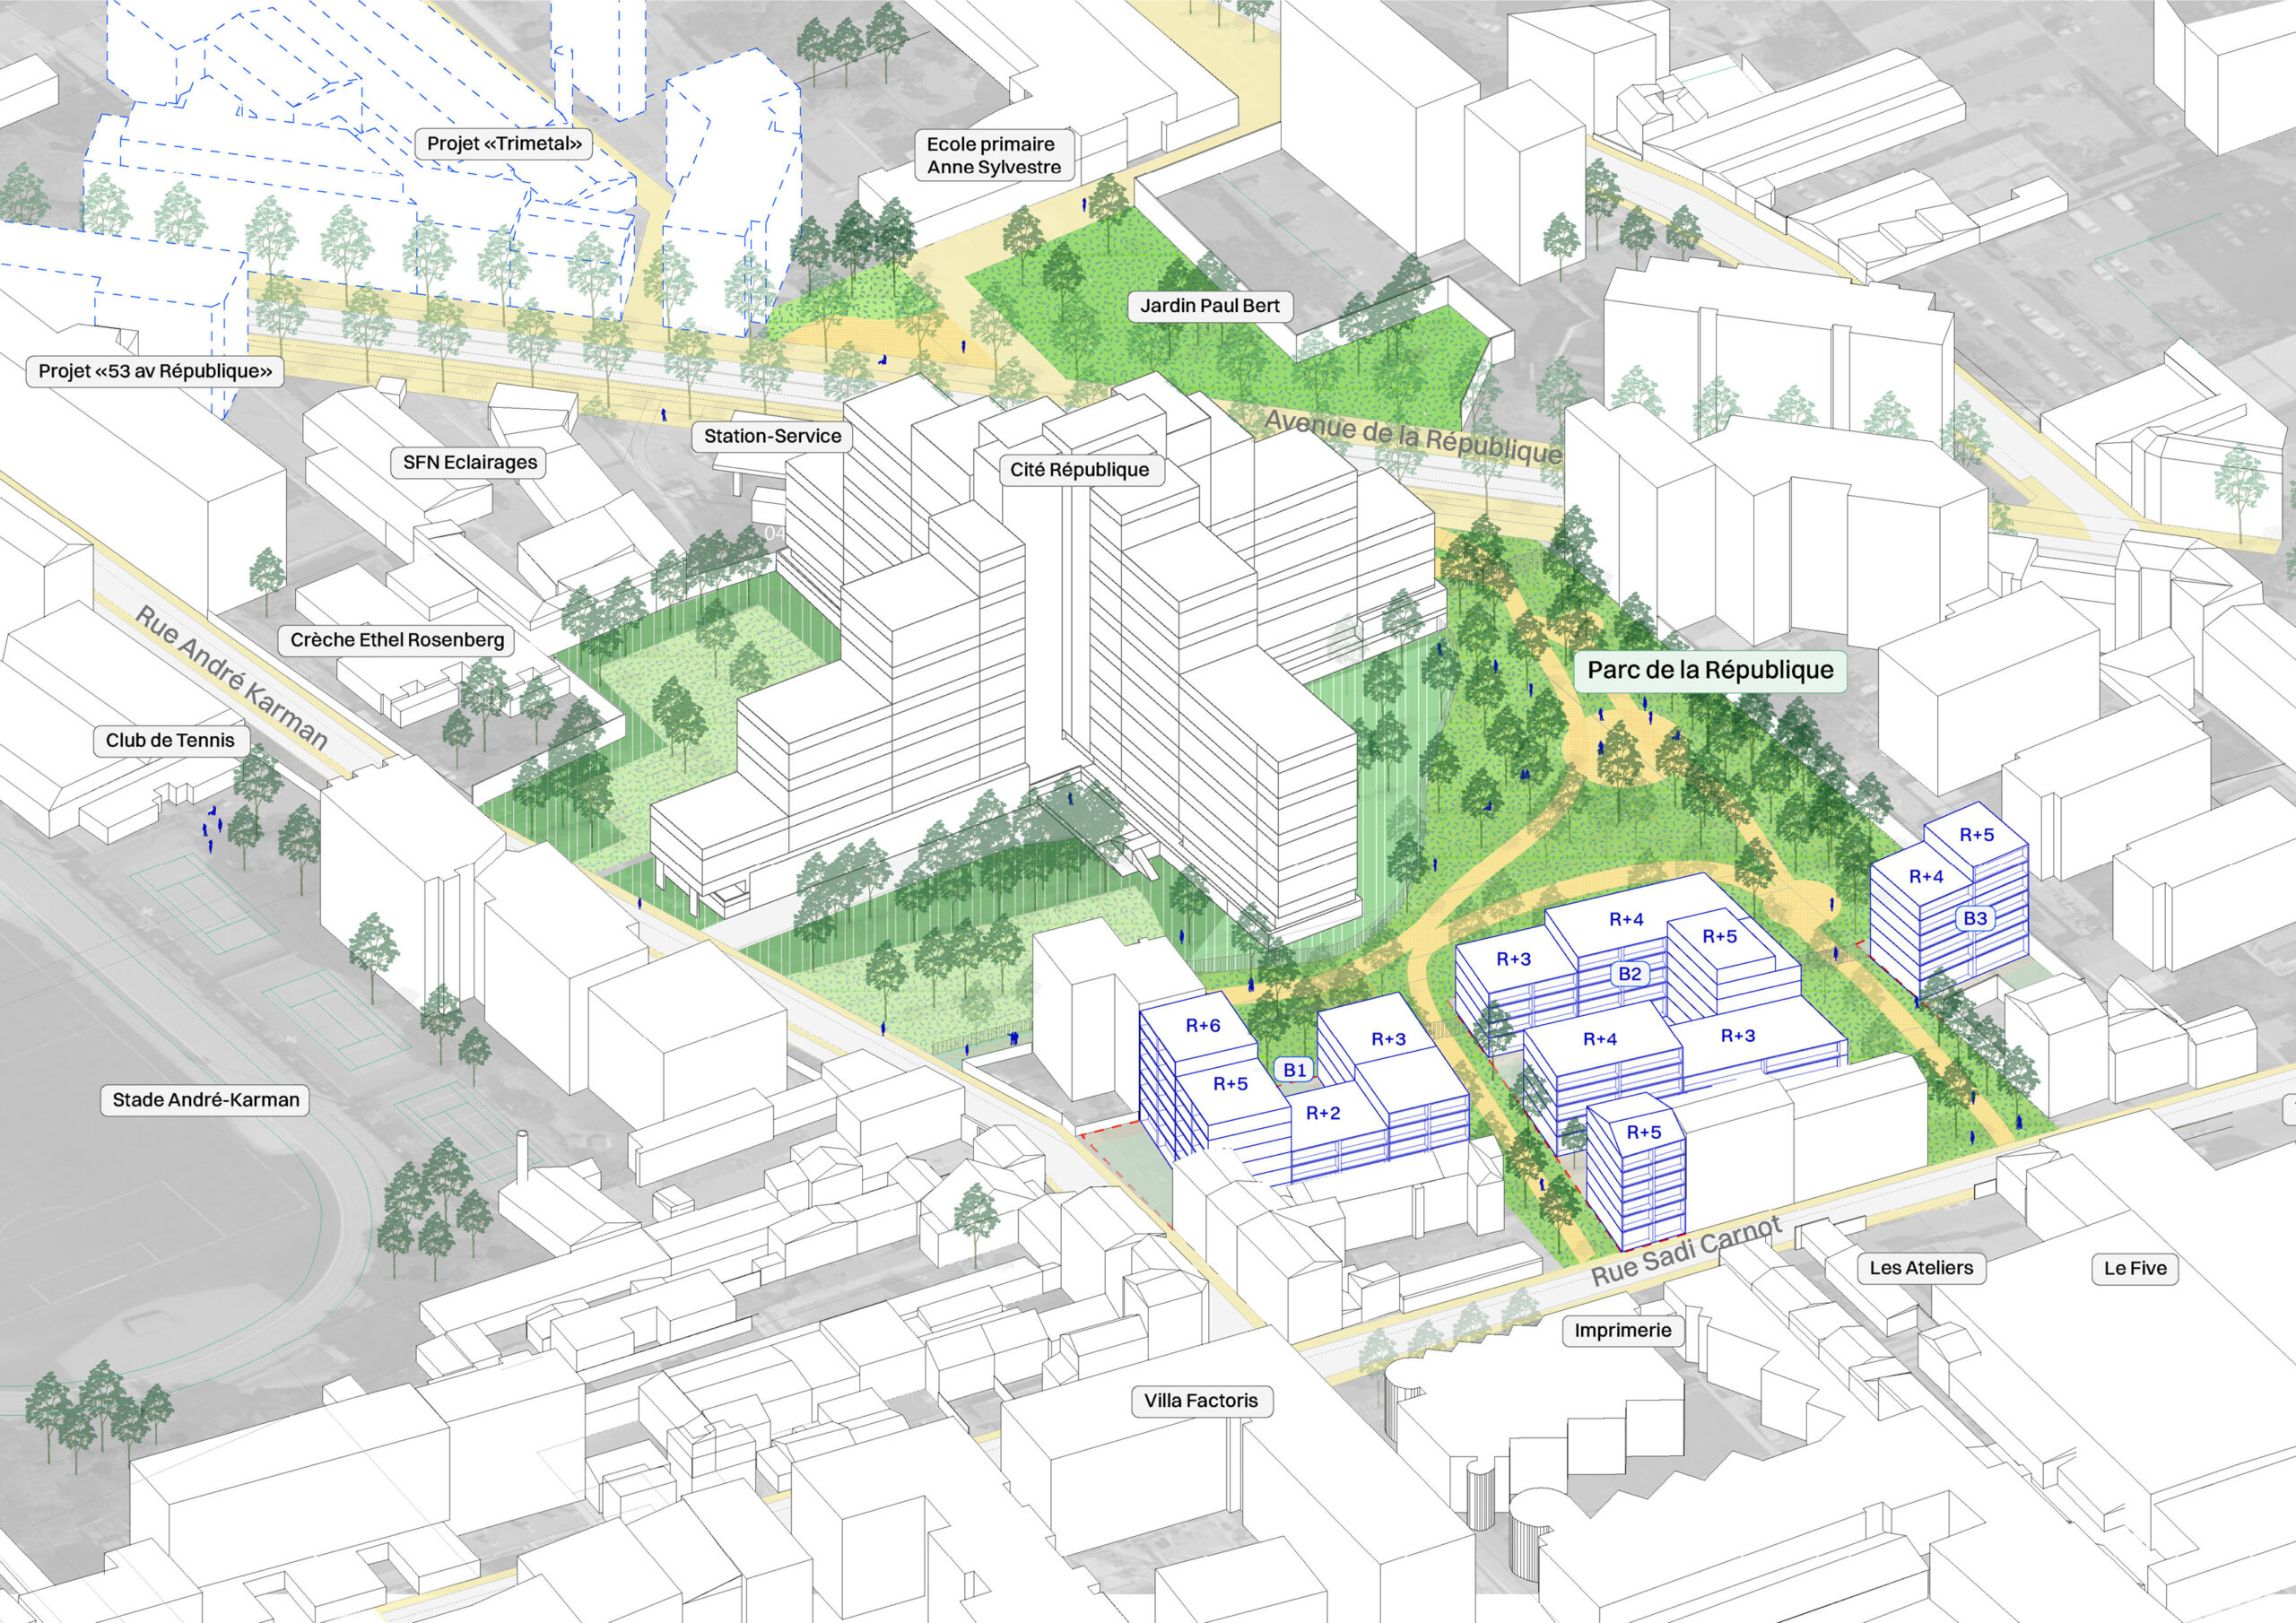
Axonometric © Urbastudio